Mezzanine
Flooring.
Turn unused warehouse height into valuable working space. Mezzanine flooring is a specialist project, designed around your building, intended use, loading and access requirements.
Mezzanine projects are quoted individually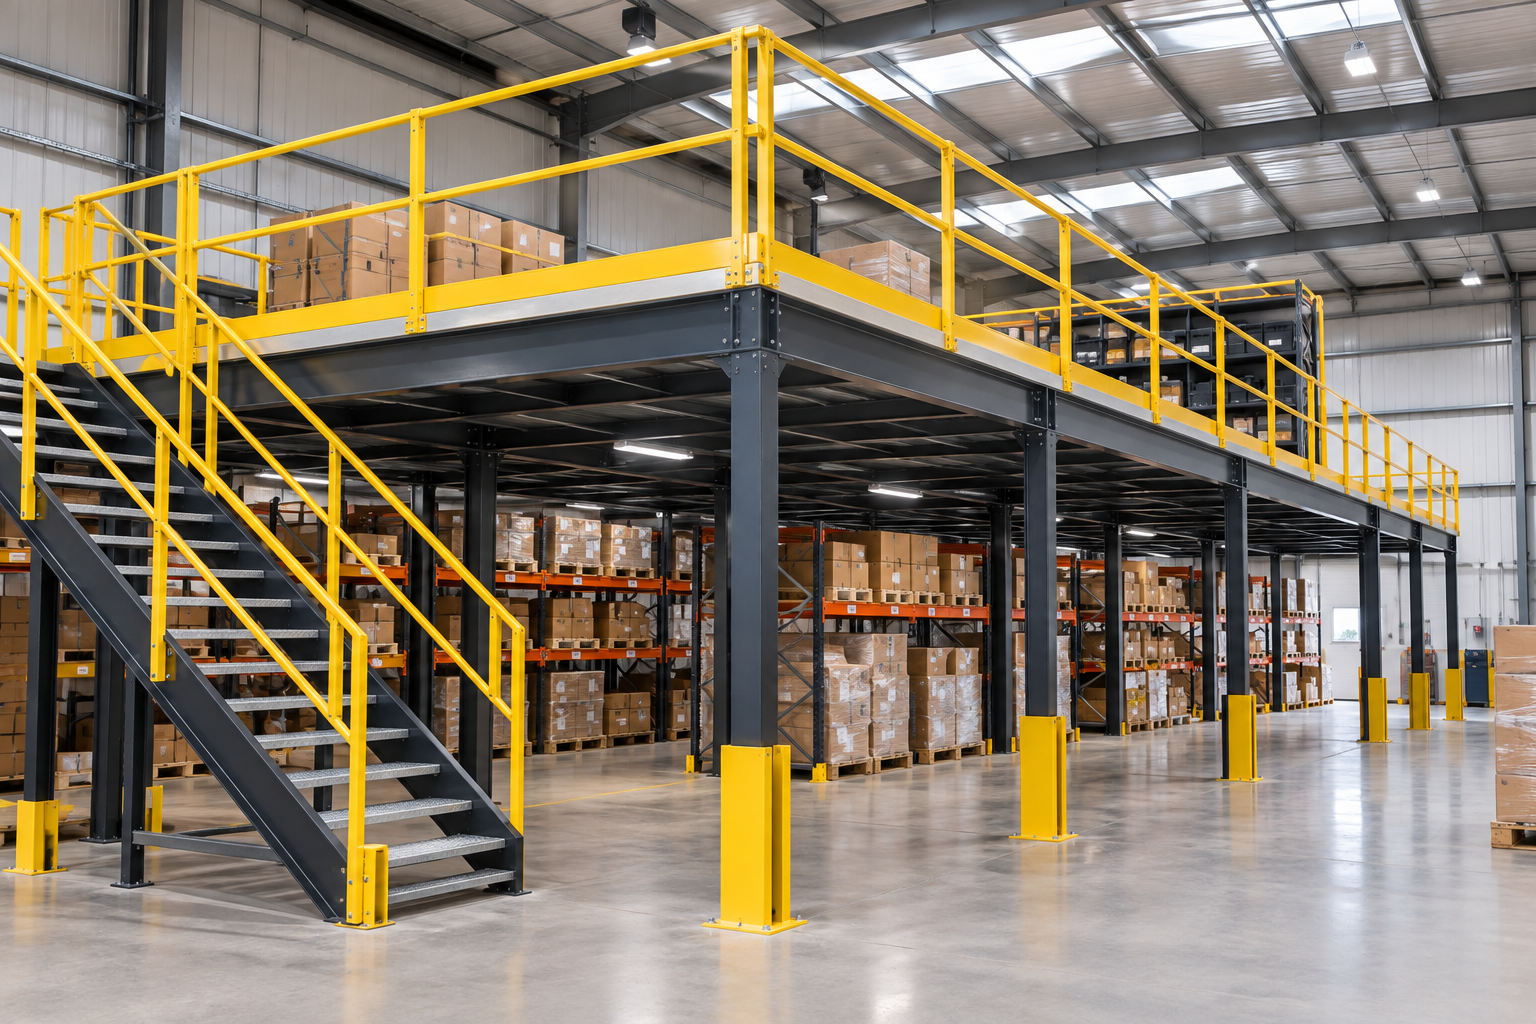
Send us your warehouse information and intended use. We'll review the project and prepare a formal quotation.
Use Your Height
Turn unused vertical space into usable floor area.
Stay in Your Building
Create more room without immediately taking on larger premises.
Designed Properly
Every system is planned around the site and intended use.
Formally Quoted
You'll receive a project-specific quotation rather than a generic online price.
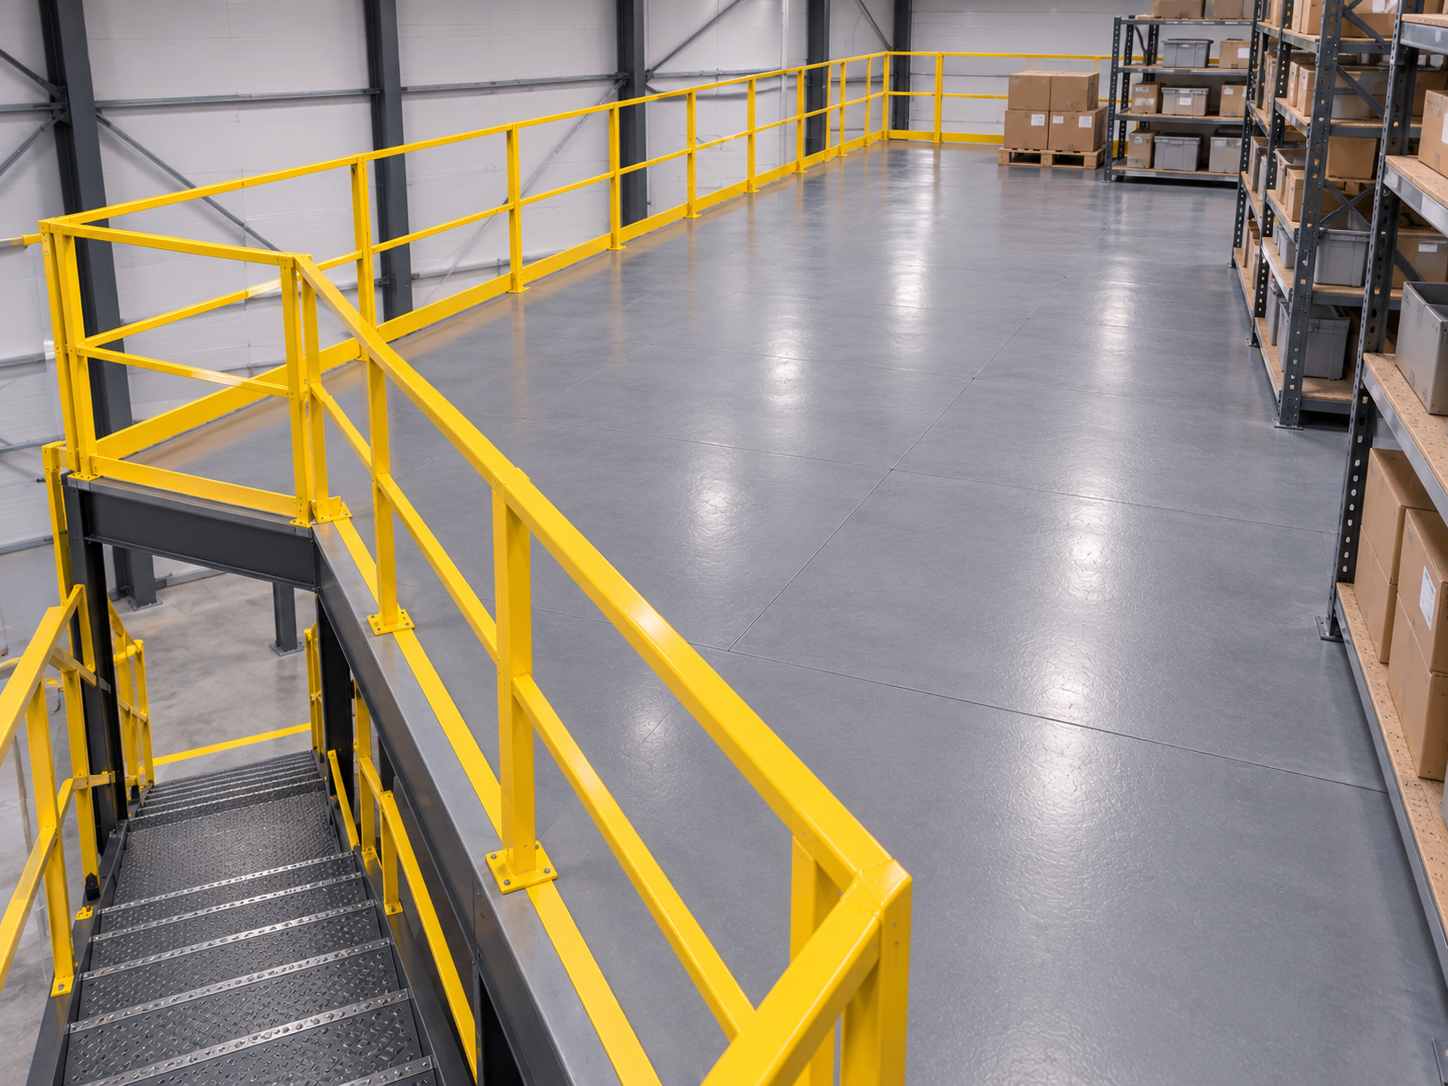
More floor space.
Same building.
If your warehouse has spare height, a mezzanine can create a completely new usable level inside the space you already have.
It can be used for storage, picking, work areas, offices or a combination of uses. Unlike standard racking, though, a mezzanine is a specialist structural project and needs to be designed around the building and the way the new floor will be used.
Mezzanines are not
'off-the-shelf'.
Two floors that look similar on paper can have very different structural, access and installation requirements.
That's why EasyQuote will show POA for mezzanine flooring. We'll review the project properly and provide a formal quotation based on the actual requirement.
Building conditions matter
Dimensions, clear height, layout and site conditions all influence the project.
Loading matters
Storage, offices and work areas can place very different demands on the floor.
Access matters
Stairs, goods access, gates and how people use the level all shape the design.
Installation matters
The site, programme and working environment need to be considered before final pricing.
What we'll need from you.
You don't need a finished specification. Give us enough to understand the project and we'll take it from there.
Approximate footprint
The area you'd like the mezzanine to cover.
Available height
Your approximate clear warehouse height and any obvious restrictions.
What it's for
Storage, picking, offices, work areas or a mixture of uses.
Plans or photos
A floor plan, sketch or a few clear site photos are a useful starting point.
Specialist Flooring.
We keep the buying process straightforward, even when the project itself needs proper engineering.
Send the basics
Tell us the footprint, height, intended use and anything else you already know.
We review it
We'll look at the project and identify the information needed to move it forward.
Design your solution
The footprint, access and structural requirements are worked into a project proposal.
Formal quotation
You'll receive proper project pricing based on the agreed scope rather than an online estimate.
Supply & install
Once agreed, we can move the project through supply, delivery and installation.
More than just the steelwork.
The final quotation can include the elements needed to turn the mezzanine into a usable space.
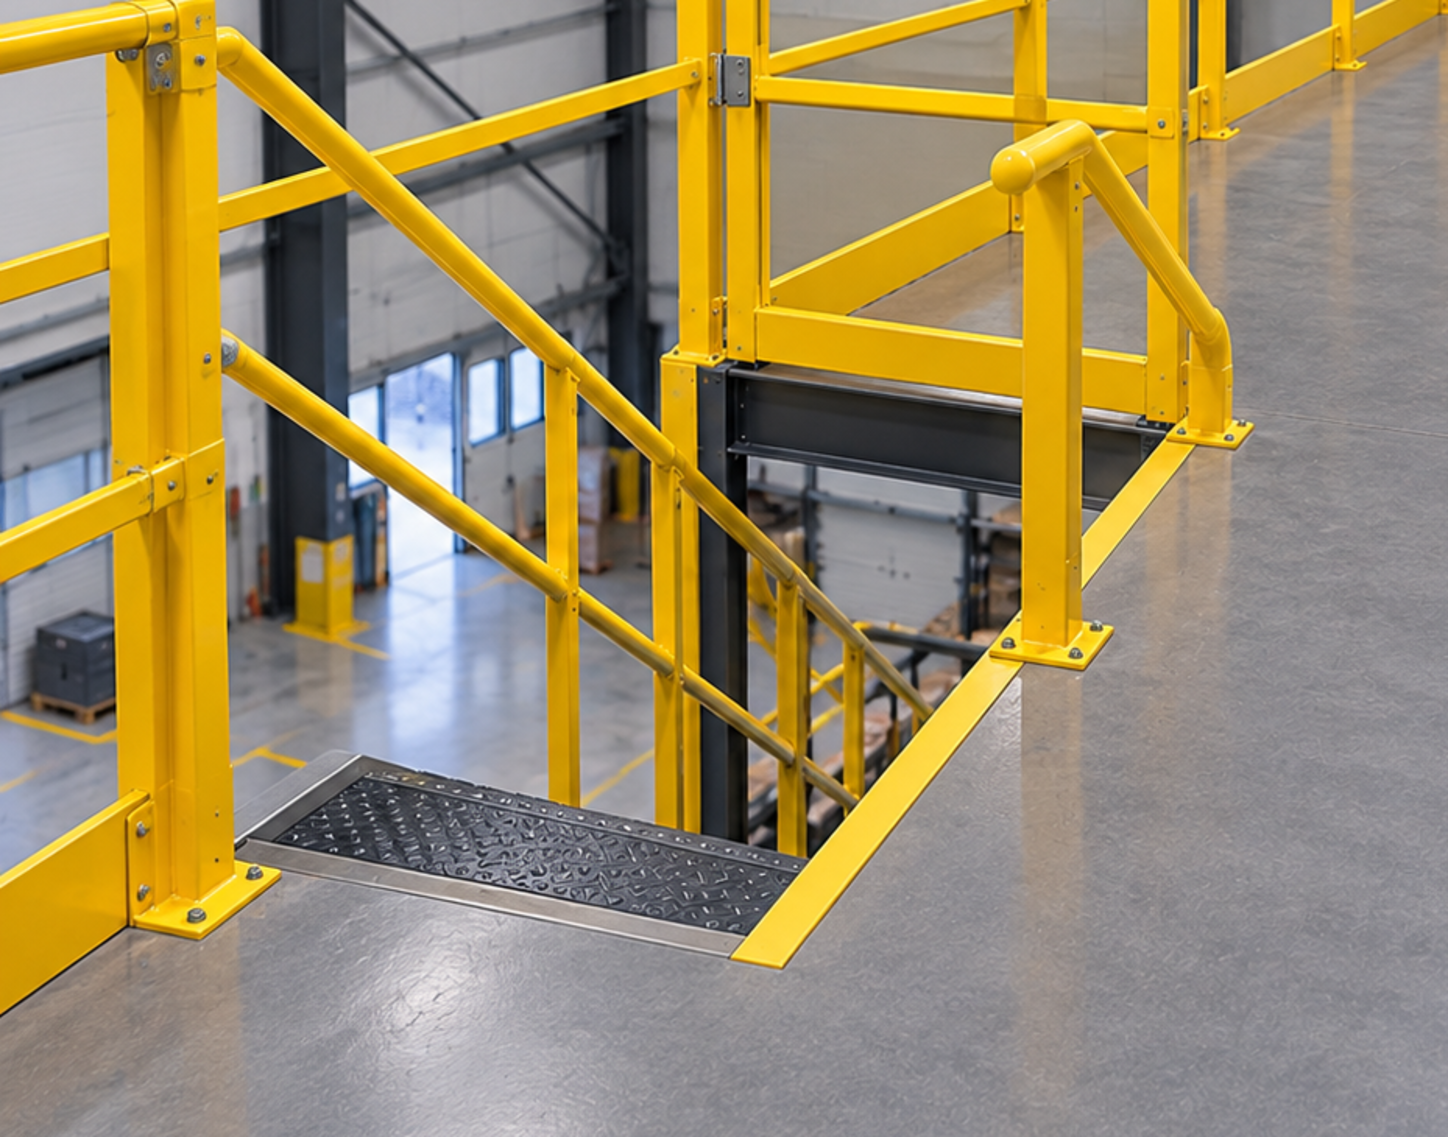
Handrails & Gates
Edge protection and goods-access points incorporated into the project.
Ask About This
From empty space
to usable space.
The first conversation is about what you need the extra space to do. From there, the project can be developed around the building, access points and operational requirements.
This is exactly why mezzanines sit outside the normal EasyQuote flow, the final solution needs to be built around the real warehouse requirements.
Talk to Us About Your Project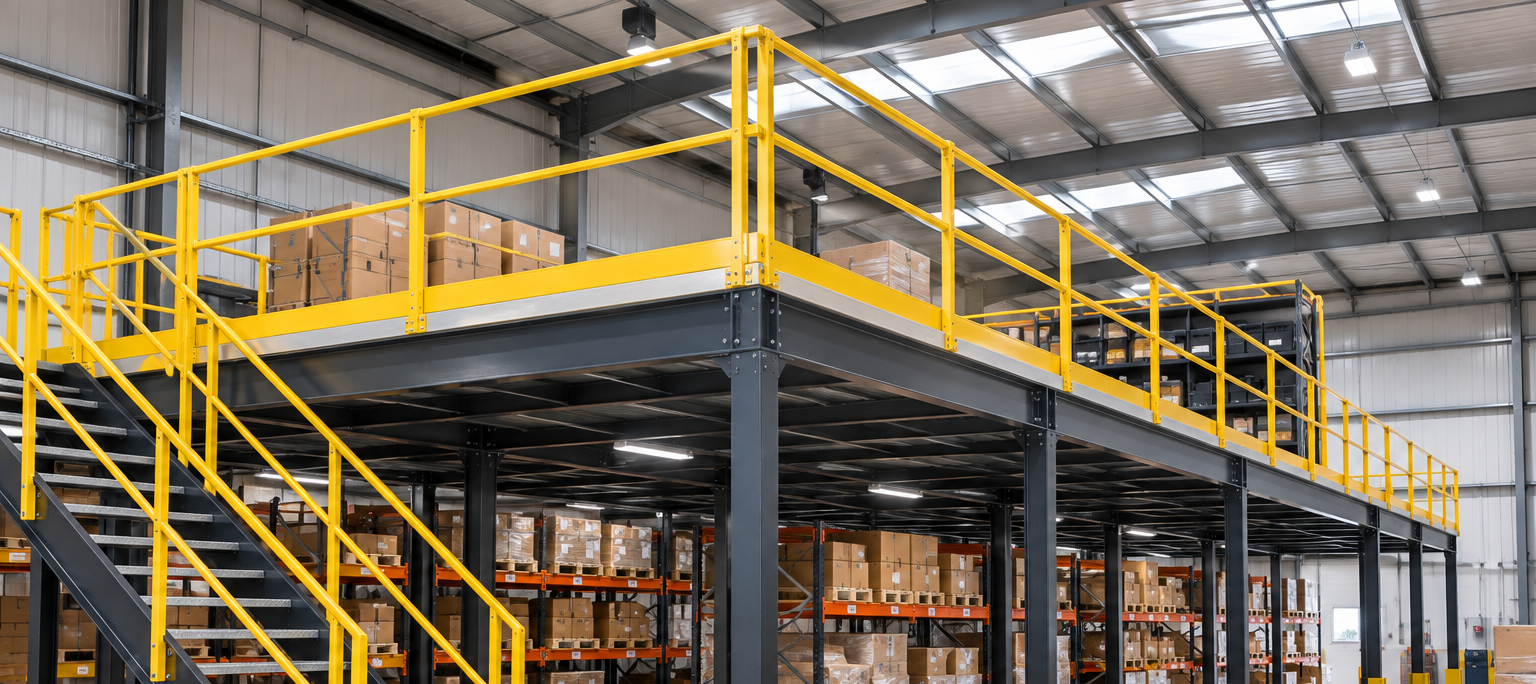
Ready for a formal quote?
Send us the basics and we'll review your mezzanine project properly. Once we understand the space, intended use and project scope, we'll prepare a formal quotation for the works.
Request My QuoteWhat happens after you enquire?
EasyQuote status: POA
Specialist project. Straightforward process.
Project Specific
The solution is developed around the real site and intended use.
Formal Quotation
Proper project pricing, but still 'Easy'.
Installation Available
Installation can be included as part of the final project.
Human Support
We are on hand to ensure everything is perfect from start to finish.
Mezzanine Flooring, simplified.
Got a question? We've kept the answers simple too.
Got space above you?
Send us the basics and we'll tell you what we need to turn the idea into a properly quoted project.